
The Architecture and History of the Taj Mahal: Inside the Mughal Empire’s Greatest Wonder
Quick Overview: Erected in Agra between 1631 and 1653 under Emperor Shah Jahan, the Taj Mahal is the ultimate expression of Mughal architectural genius. Conceived by chief architect Ustad Ahmad Lahori as an earthly replica of Paradise for Empress Mumtaz Mahal, this UNESCO World Heritage Centre monument integrates Makrana white marble, mathematical symmetry, pioneering double-dome engineering, and elaborate semi-precious stone inlay along the Yamuna River.
1. An Imperial Masterpiece: Defining the Taj Mahal
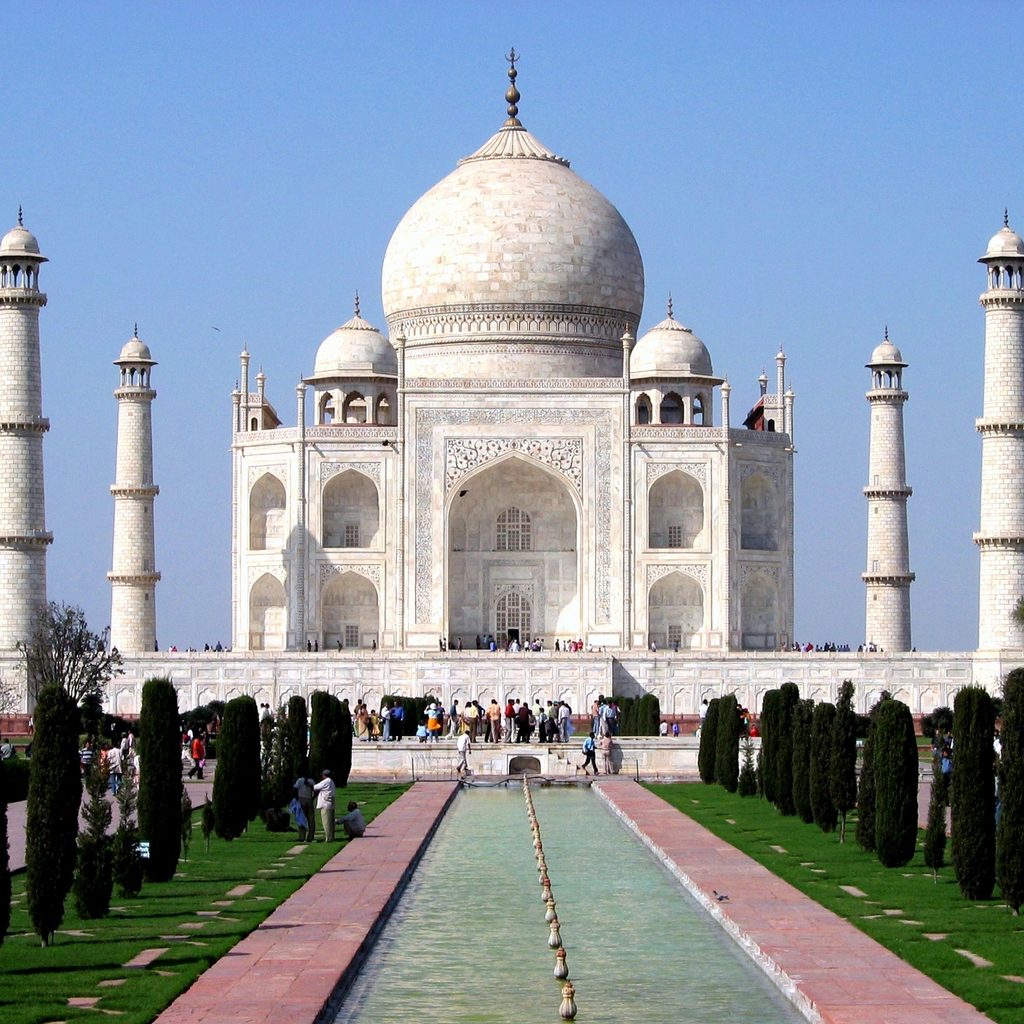
Figure 1: Architectural elevation of the Taj Mahal showing the central onion dome and framing minarets.
Rising above the banks of the Yamuna River in Agra, the Taj Mahal represents the aesthetic and engineering climax of the Mughal Empire. Constructed during the reign of Shah Jahan (1628–1658), it was conceived not merely as a tomb, but as an architectural allegory of the divine kingdom—a tangible manifestation of Paradise on Earth.
Declared a UNESCO World Heritage Site in 1983, the complex merges the monumental geometry of Central Asian Timurid tombs with Persian decorative refinement and indigenous Indian stone-carving traditions. Today, under the custodianship of the Archaeological Survey of India, the Taj Mahal stands as one of humanity’s most extensively studied historic structures, continuing to captivate scholars and millions of global travelers alike.
2. The Imperial Story: Shah Jahan, Mumtaz Mahal, and the Royal Tragedy
To understand the Taj Mahal, one must examine the profound personal and political alliance between Prince Khurram (later Emperor Shah Jahan) and Arjumand Banu Begum, known by her imperial title Mumtaz Mahal (“Jewel of the Palace”). Born into the high Persian nobility as the niece of Empress Nur Jahan, Arjumand Banu Begum married Shah Jahan in 1612. She became his most trusted confidante, traveling alongside him through political exile and military campaigns across the Indian subcontinent.
In June 1631, during a military campaign in Burhanpur (in present-day Madhya Pradesh), Mumtaz Mahal passed away following the birth of their fourteenth child, Princess Gauhar Ara Begum. The official court chronicles, including Abdul Hamid Lahori’s Padshahnama, record that the Emperor was consumed by unyielding grief, locking himself away from public court ceremonies and commissioning a resting place that would mirror his consort’s grace and piety.
Her remains were initially laid to rest in Burhanpur before being escorted six months later to Agra. Shah Jahan acquired a prime riverfront estate owned by Raja Jai Singh of Amber, laying the ground for a funerary complex that would visually anchor the Mughal capital’s riverfront skyline.
Planning to Explore the Taj Mahal?
Experience the history, architecture and timeless beauty of the Taj Mahal with a convenient private tour. Choose from Agra sightseeing and same-day tour options that match your travel schedule and preferences.
3. Chronology of Construction: Building an Icon (1631–1653)
The construction of the Taj Mahal was an unprecedented logistical endeavor that spanned over two decades and required the coordinated labor of more than 20,000 artisans, engineers, and workers.
| Phase | Years | Major Construction Milestones |
|---|---|---|
| Foundation & Wells | 1631–1632 | Excavation of deep riverbank wells, timber caisson sinking, and masonry bedrock stabilization. |
| Mausoleum Core | 1632–1638 | Construction of the sandstone plinth, brick core structure, and outer Makrana marble cladding. |
| Dome & Chamber | 1638–1643 | Erection of the double dome, four minarets, and interior cenotaph chamber; inaugurated for Mumtaz Mahal’s 12th Urs. |
| Ancillary Buildings | 1643–1648 | Completion of the Mosque, Jawab, and Great Gate (Darwaza-i Rauza), inscribed with the date 1648 (1057 AH). |
| Outer Complex | 1648–1653 | Laying of the Charbagh waterworks, outer courtyards (Jilaukhana), subsidiary tombs, and marketplace arcades. |
4. The Design Council: The Architects Behind the Wonder
A common historical misconception is that a single European or isolated genius drew up the Taj Mahal’s blueprints. Court documents reveal that Shah Jahan organized an imperial design council comprising master specialists from across the Islamic world:
- Ustad Ahmad Lahori: Identified in the historical text Diwan-i-Muhandis as the chief designer (*Mimar*) of both the Taj Mahal and Delhi’s Red Fort. A master geometrician and astronomer, Lahori orchestrated the complex’s mathematical proportions.
- Mir Abd-ul-Karim and Makramat Khan: Senior court administrators who supervised fiscal budgets, stone procurement, and labor operations.
- Amanat Khan Shirazi (Abd ul-Haq): The imperial calligrapher who chose the Quranic passages and executed the inlaid inscriptions.
- Ismail Afandi (Ismail Khan): An expert dome builder from the Ottoman Empire who assisted with the complex vaulted engineering of the central dome.
Modern architectural historians, notably Ebba Koch in The Complete Taj Mahal, have thoroughly debunked seventeenth-century European claims (such as those by Father Sebastien Manrique) attributing the design to Venetian jeweler Geronimo Veroneo. The design is thoroughly steeped in Islamic and Timurid architectural lineages.
5. Architectural Masterclass: Symmetry, Geometry, and Spatial Dynamics
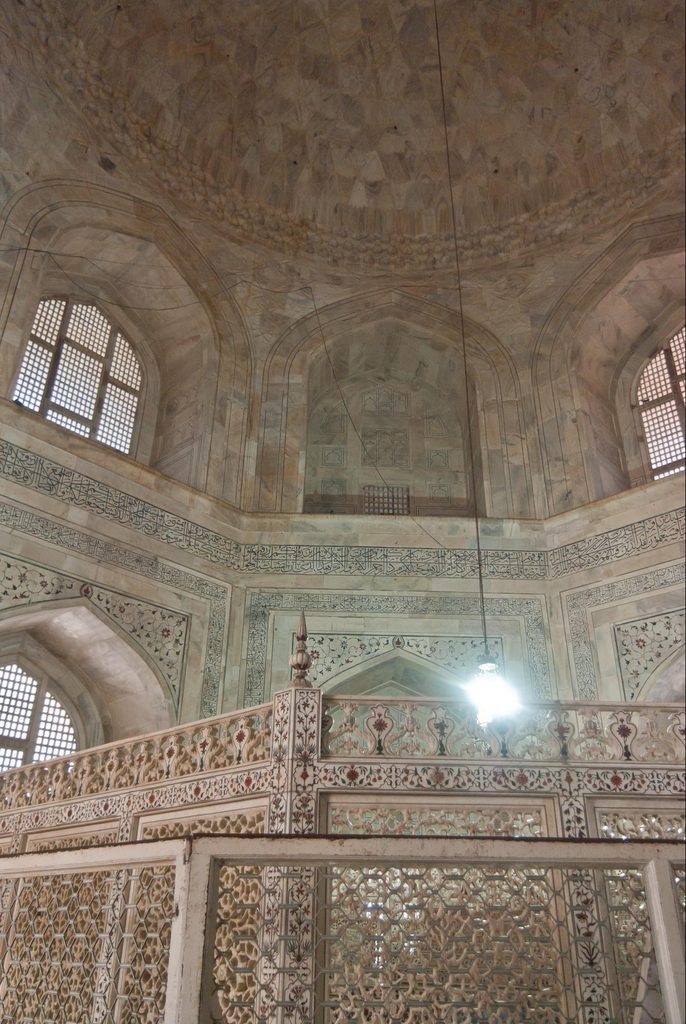
Figure 2: The vaulted interior of the Taj Mahal illustrating the eight-paradise (Hasht Bihisht) layout.
The Taj Mahal represents the purest application of bilateral symmetry in world architecture. The monument utilizes modular grid systems based on the Mughal measurement unit, the gaz (approximately 81–82 cm), creating precise mathematical harmonies between horizontal spans and vertical heights.
The Riverfront Terrace Innovation
While classical Mughal tombs (such as Humayun’s Tomb in Delhi) positioned the burial structure in the dead center of a walled garden, the Taj Mahal modified this into a riverfront garden scheme. The mausoleum sits on a raised terrace (*kursi*) directly overlooking the Yamuna River, shifting the visual climax to the northern edge and creating a reflective panorama mirrored in both the garden channels and the river waters.
The Nine-Fold Floor Plan (Hasht Bihisht)
The interior structure employs the *Hasht Bihisht* (“Eight Paradises”) floor plan. An octagonal central hall housing the cenotaphs is encircled by eight radiating two-storey chambers. This configuration enables circular ritual circumambulation while allowing light to filter softly into the core through perforated marble screens.
6. Material Mastery: Sourcing the Empire’s Wealth
The Taj Mahal’s materials reflect the vast reach and commercial prosperity of the Mughal Empire at its zenith:
| Material | Geographic Origin | Structural / Decorative Application |
|---|---|---|
| White Marble | Makrana, Rajasthan | Outer skin of the mausoleum, minarets, central dome, inner screens. |
| Red Sandstone | Fatehpur Sikri & Tantpur | Terrace plinths, Mosque, Jawab, peripheral walls, and the Great Gateway. |
| Lapis Lazuli | Badakhshan, Afghanistan | Deep cobalt-blue petals in floral inlay work. |
| Jade & Nephrite | Kashgar, Central Asia / China | Green foliage, stems, and ceremonial flourishes. |
| Carnelian & Coral | Yemen & Khambhat, Gujarat | Translucent orange and red blossoms in stone reliefs. |
| Black Marble | Chanderi & Rajasthan | Quranic calligraphy and framing arabesque bands. |
7. The Art of Parchin Kari and Marble Carving
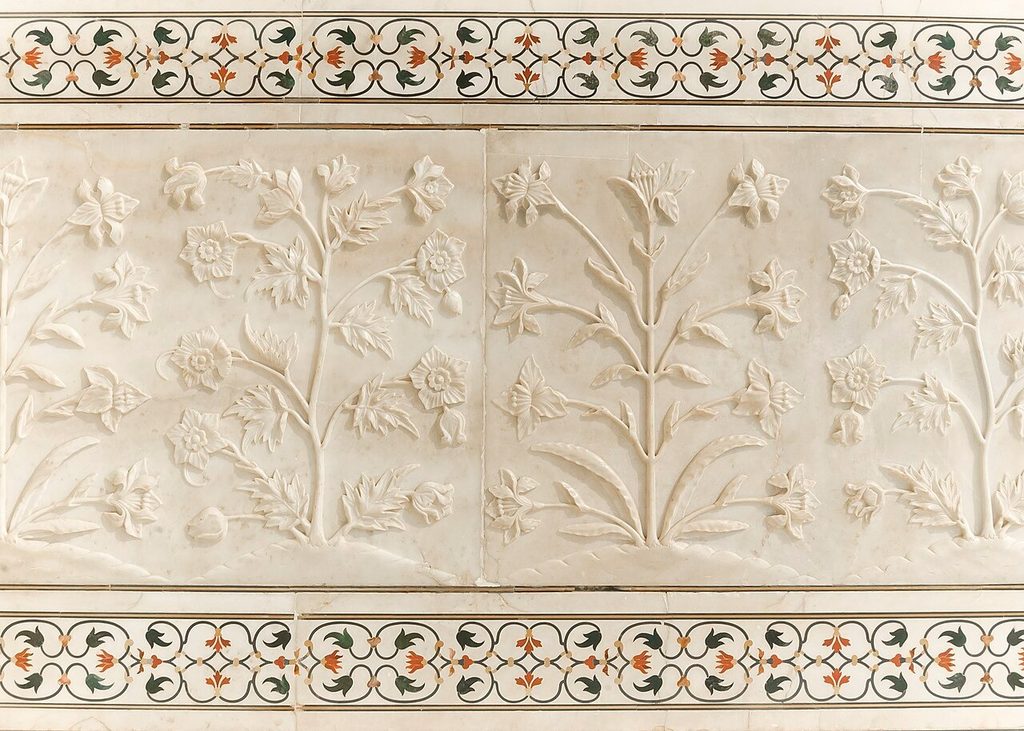
Figure 3: Exquisite bas-relief botanical carving and semi-precious stone inlay on the marble dado walls.
The decorative program of the Taj Mahal is dominated by Parchin Kari (pietra dura), a technique in which polished semi-precious stones are inlaid into hand-carved recesses in marble. Master craftsmen cut stones into razor-thin fragments, shaping them to form botanical motifs so seamless that individual flowers often contain dozens of tiny inlaid gems.
Complementing the stone inlay is the exquisite marble openwork: the octagonal jali screen surrounding the central cenotaphs was carved from solid marble slabs with delicate geometric openwork that filters soft ambient light into the interior.
Planning to Explore the Taj Mahal?
Experience the history, architecture and timeless beauty of the Taj Mahal with a convenient private tour. Choose from Agra sightseeing and same-day tour options that match your travel schedule and preferences.
8. Engineering Wonders: The Double Dome and Leaning Minarets
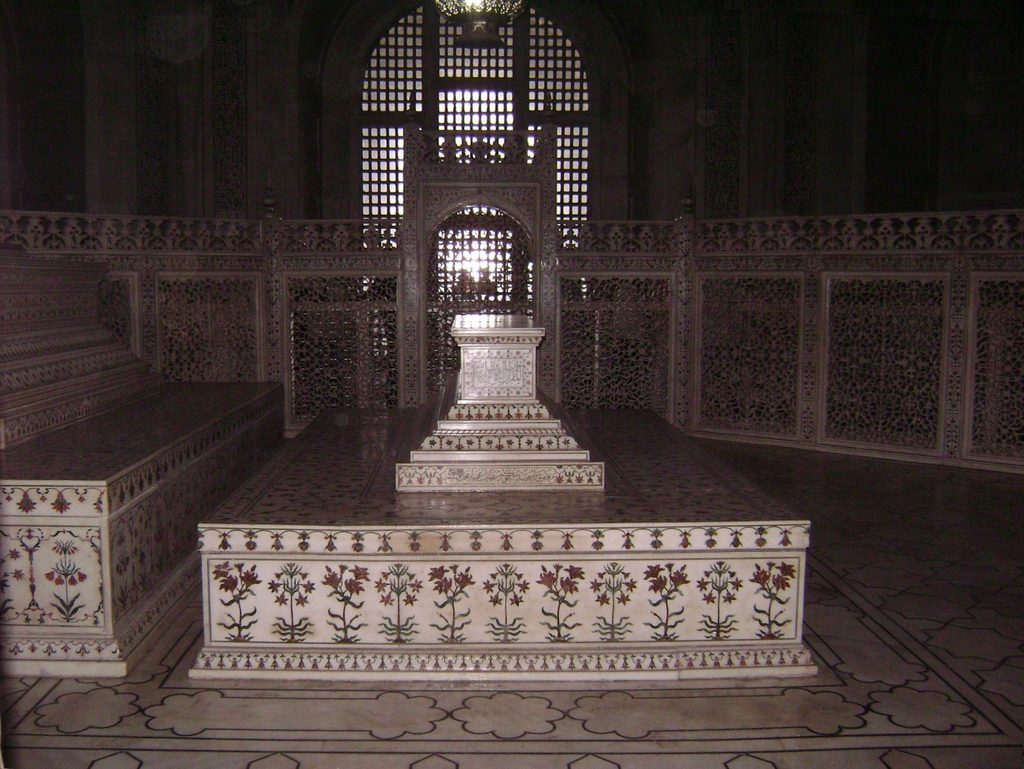
Figure 4: The decorated marble cenotaph of Emperor Shah Jahan, featuring intricate floral and calligraphic inlays.
The visual equilibrium of the Taj Mahal relies on advanced architectural engineering:
- The Double Dome: The soaring central onion dome (*amrud*) features an inner and outer shell separated by a 25-meter hollow space. The outer shell provides monumentality to Agra’s skyline, while the inner shell maintains intimate acoustics and human proportions inside the funerary chamber.
- The Four Framing Minarets: Standing at the corners of the plinth, each 40-meter minaret leans slightly outward by a fraction of a degree. This subtle tilt corrects optical distortion (preventing the pillars from appearing to pinch inward) and guarantees that in an earthquake, the towers would fall away from the tomb rather than crushing it.
9. Calligraphic Vision: Sacred Script and Optical Correction
The epigraphic inscriptions on the Taj Mahal are not merely decorative; they serve as a theological narrative. Curated by Amanat Khan Shirazi, passages from the Quran—such as Surah 89 (*Al-Fajr*), Surah 36 (*Ya-Sin*), and Surah 67 (*Al-Mulk*)—surround the grand portals with promises of resurrection, divine mercy, and entry into eternal gardens.
To ensure legibility from ground level, Amanat Khan applied deliberate optical scaling: as the inscriptions climb 25 meters up the marble arches, the lettering expands in size so that viewers below perceive a consistent, uniform script.
10. The Charbagh Garden: A Living Representation of Eden
Spanning 300 meters on each side, the Charbagh garden is divided into four main quadrants by raised water channels symbolizing the four rivers of Paradise (water, milk, wine, and honey). At the exact geometric center sits the elevated marble pool (*Al-Hawd al-Kawthar*), engineered to capture the pristine reflection of the white marble dome across its calm surface.
11. The Complete Complex: A Unified Sanctuary
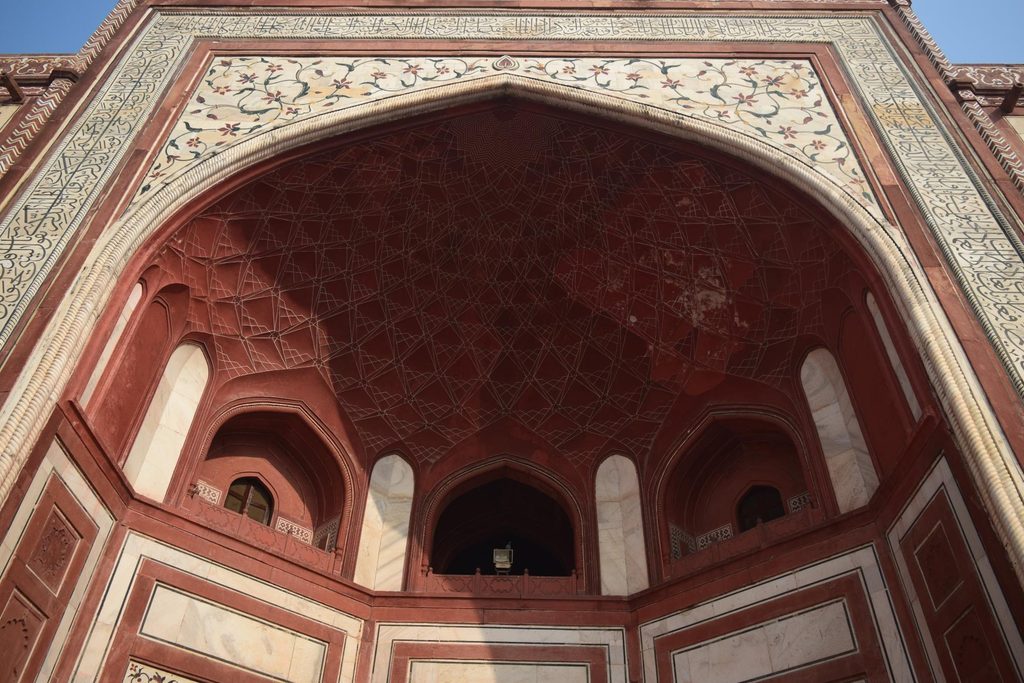
Figure 5: The red sandstone Jawab (Assembly Hall) on the eastern terrace, built to preserve architectural symmetry.
The Taj Mahal functions as an integrated urban sanctuary consisting of four major zones:
- Darwaza-i Rauza (The Great Gate): A massive red sandstone portal adorned with 22 domed *chhatris*, framing the initial view of the white tomb.
- The Mosque: Positioned west of the tomb facing Mecca, providing an active house of prayer for Muslim worshippers.
- The Jawab (Assembly Hall): Positioned east of the tomb, echoing the mosque’s facade to maintain absolute visual equilibrium.
- The Jilaukhana: The outer forecourt housing attendants’ quarters, subsidiary royal tombs, and horse-stabling facilities.
12. Historical Journey: From Imperial Shrine to World Heritage
After Shah Jahan was deposed in 1658 and confined to Agra Fort by his son Aurangzeb, royal visits declined. During the chaotic eighteenth century, the monument was pillaged by invading armies, who stripped the silver doors and gold finial ornaments.
Under British rule in the nineteenth century, the grounds were frequently used for colonial leisure until Viceroy Lord Curzon launched a comprehensive conservation program between 1899 and 1905. Curzon replaced the wild Mughal fruit orchards with the formal English-style lawns that visitors see today and commissioned the grand brass lamp that hangs above the royal cenotaphs.
13. Historical Myths vs. Documented Reality
| Common Myth | Historical Fact | Scholarly Status |
|---|---|---|
| Workers’ hands were chopped off | Completely fabricated folklore; chief architect Ustad Ahmad Lahori and his team went on to build Delhi’s Red Fort. | Debunked Urban Legend |
| A Black Taj Mahal was planned | Archaeological excavations at Mehtab Bagh revealed only a sandstone viewing pool, not a second tomb. | Unsubstantiated Legend |
| Designed by an Italian architect | Documented contemporary records credit Ustad Ahmad Lahori and imperial design masters within Timurid traditions. | Disproven Colonial Rumor |
14. Preserving the Monument: Modern Environmental Defense
In recent decades, air pollution from Agra’s foundries and vehicular traffic caused surface discoloration (“marble cancer”). In response, the Supreme Court of India established the 10,400-square-kilometer Taj Trapezium Zone (TTZ) in 1996, restricting industrial emissions and banning fossil-fuel vehicles within 500 meters of the gates.
To safely restore the marble’s luster without abrasive damage, the Archaeological Survey of India periodically applies non-chemical clay packs of Fuller’s Earth (*Multani Mitti*), which draw embedded pollutants out of the porous stone.
15. Frequently Asked Questions
What is the architectural style of the Taj Mahal?
It represents the zenith of Mughal architecture, an Indo-Islamic synthesis blending Persian, Central Asian Timurid, and indigenous Indian traditions into a unified classical style.
Why is the Taj Mahal made of white marble?
Shah Jahan chose white Makrana marble for its low porosity and crystalline luminescence, contrasting it with the red sandstone traditionally used for auxiliary buildings and earlier Mughal tombs.
Who actually designed the Taj Mahal?
The design was led by Mughal architect and mathematician Ustad Ahmad Lahori, working under Emperor Shah Jahan’s direction alongside an international council of specialists.
Are Shah Jahan and Mumtaz Mahal buried inside?
Yes. The central ground-level chamber houses their decorative cenotaphs, while their actual resting places lie directly below in an unadorned lower crypt at garden level.
Why is the Taj Mahal closed on Fridays?
The complex is closed to general visitors on Fridays to allow local Muslims to attend congregational prayers (*Jumu’ah*) in the adjoining red sandstone mosque